Child’s Farm
WEST TISBURY, MASSACHUSETTS // 2020 - 2024
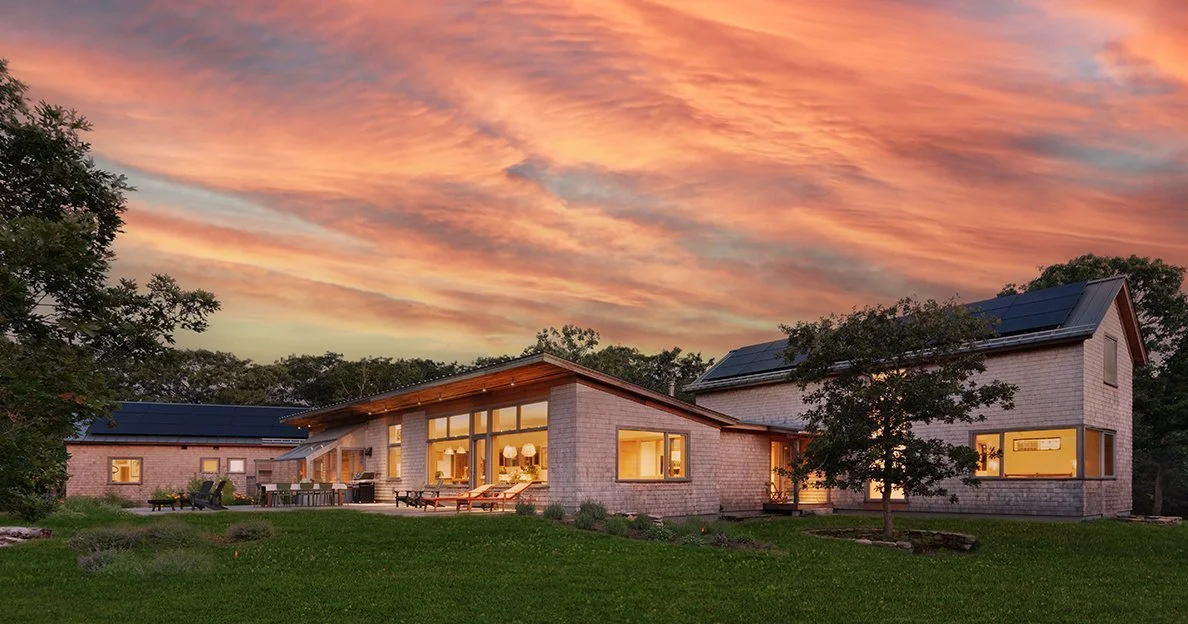



A young family wanted a place for the long haul and found one at the end of a bumpy dirt road. If we all had been here first, it may have gone differently but at least those before us left the oaks.
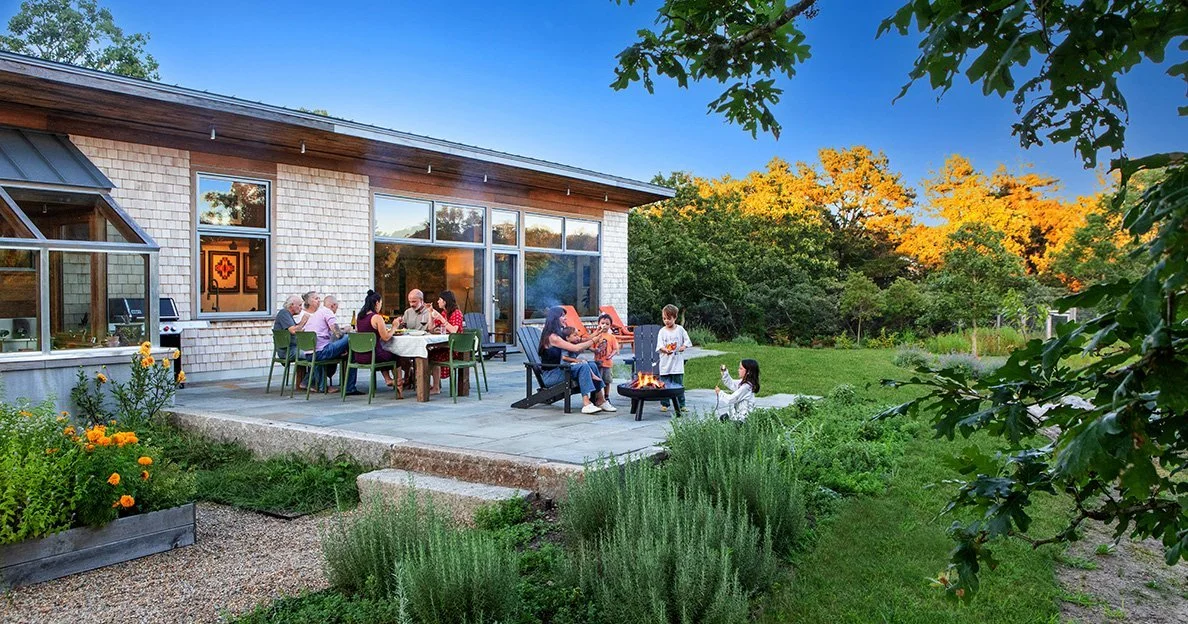
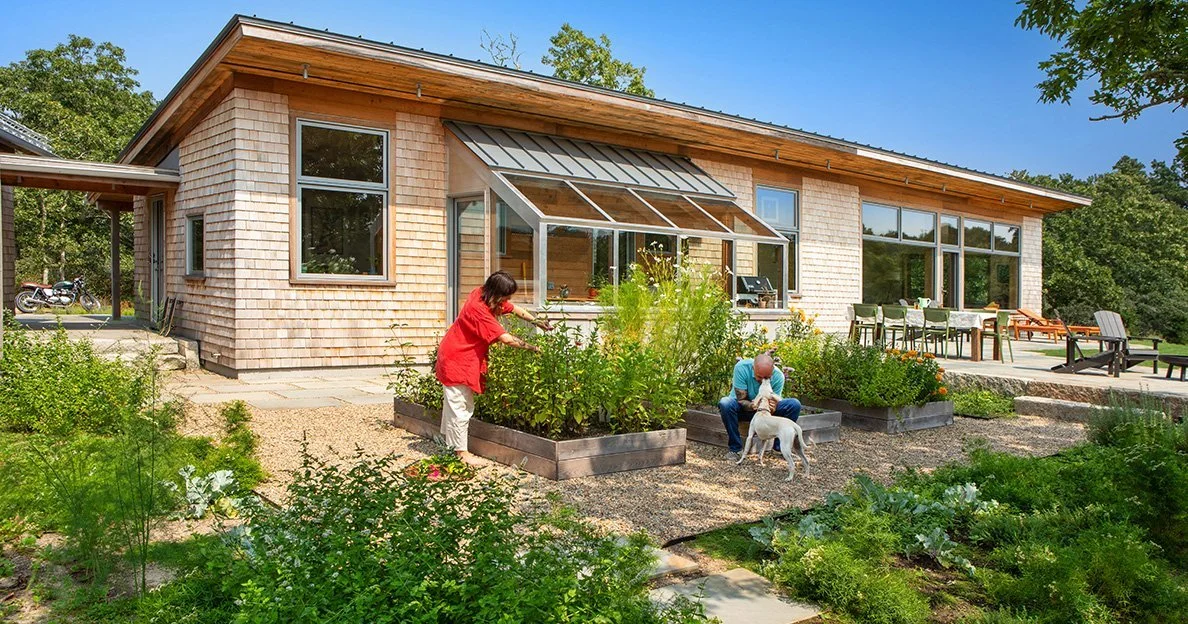
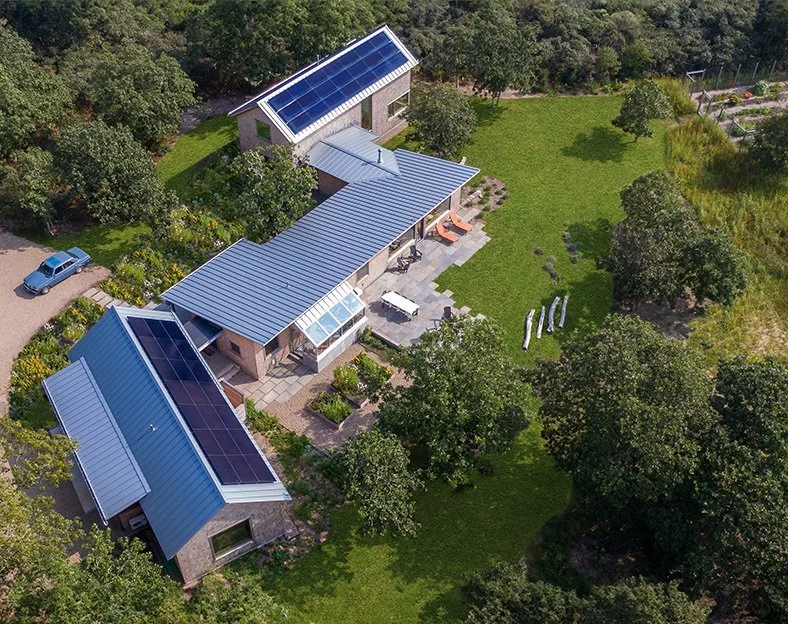

We tried a lot of things - ecology, functionality, food and aesthetics - to create an inviting experience. The oak trees, carefully preserved to surround the home, do a lot of that work already. Buffer and privacy, wildlife habitat, shade and even a staple food source. What’s not to love.


The other plantings are meant to support and encourage an increased level of biodiversity and are designed for year-round interest. Hardscape and gathering spaces create a (we think) intuitive experience, inviting visitors to engage with their surroundings.
FORACULTURE: A true team effort, this work was done under our previous studio partnership, Whole Systems Design Collective, with significant contributions from Lindsey Luria, Nick Moulton and Jordan Frazin.
ARCHITECT & BUILDERS: Our good friends at South Mountain Company (SMCo); The Project Architect was the one and only Matt Coffey.
LANDSCAPE TRADE PARTNERS: And friends in the work were Working Earth.
PHOTO CREDIT: SMCo